
Solder Paste Inspection PI in PCB Rigid Flex
The role of solder paste inspection sPI in PCB rigid flex plays an important part in the manufacturing process. It is a quality control checkpoint that ensures that the correct amount of solder is applied in the right places on the printed circuit board (PCB) before component placement, minimizing common defects and improving overall product reliability.
SPI equipment allows Surface Mount Technology (SMT) manufacturers to verify the proper deposition of solder paste, detect shorts, and accurately measure shape and volume. It also enables them to monitor printing accuracy, minimize printing errors, and guarantee the precision of component placement.
Solder paste inspection is a critical tool for SMT production because 75% of the defects in the SMT process are due to poor solder paste printing. Identifying these defects before the reflow process eliminates costly rework expenses and improves overall assembly quality.
Typical SPI machines use an optical system to examine the PCB’s surface and determine if the correct amount of solder is deposited. In order to properly inspect the PCB, it is necessary for the machine to capture a picture of each location where the solder is deposited. These pictures are then analyzed by the SPI machine, which will then alert the operator that there is either too much or too little solder on the pad.
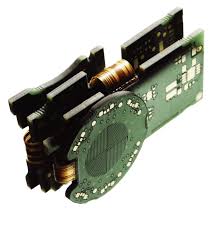
The Role of Solder Paste Inspection PI in PCB Rigid Flex
In addition to detecting insufficient or excessive solder, SPI can also identify other defects such as bridging and misalignment. These issues can cause severe damage to the circuit board if not corrected during the assembly process. Having SPI machines in place allows manufacturers to detect these problems at an early stage, reducing the need for extensive rework and increasing productivity.
As electronic components continue to miniaturize, it is becoming increasingly difficult for SMT assembly technicians to ensure that the correct amount of solder paste is deposited on each PCB. SPI is a critical tool that can help these technicians prevent defective parts by ensuring that the correct amount of solder is applied to each pad. In addition, SPI can provide valuable feedback about the performance of each SMT line, allowing technicians to make improvements that will reduce defects and improve quality.
Various types of SPI equipment exist, with 2D and 3D being two prominent options. Both offer significant advantages but differ in their accuracy and speed. 2D SPI offers superior accuracy when it comes to inspecting the distribution and alignment of the solder, but lacks precision when measuring height. 3D SPI, on the other hand, provides more detailed insight into the three-dimensional characteristics of the solder paste by capturing images at different angles and calculating the depth of each pixel.
Ultimately, it is important to find an SPI supplier that can deliver accurate results at a high speed. If the SPI machine isn’t able to keep up with the production rate, it may lead to delays and impact overall throughput. In addition, if the SPI machine isn’t capable of identifying even the smallest defects, it won’t be effective.

